• Interior Design
  • Home Decor
  • Blog
  • Seasonal
  • About

Michelle Marrufo Studio

In Blog Interior Design · October 1, 2022

Top 5 Styles for your Dream House

Top 5 Styles for your Dream House

Dream House

Whether you are house hunting or working towards your goal to become a homeowner, these are the top 5 design styles you need for your Dream House. Making this decision to build your dream house and make it your own can be hard because there are so many options. I am here to make it easier for you to get some inspo to show you the top 5 styles for your dream house.

Design Trends are going back in time to save and preserve old homes, so here are the homes styles that are trending and are here to stay.

Spanish Colonial Revival & Meditteranean Style 

Dream House Spanish Style

Spanish and Mediterranean Style homes are the most beautiful homes with tons of Architectural details from clay tiles, wrought iron details, saltillo tiles, and of course plastered walls. All features make a Spanish-style home and with adding touches to modern times. Adding a little bit of warmth like lime wash paint on the walls, clay tiles, or even travertine to get a Mediterranean style and add greenery into your home with a beautiful olive tree.

Cottage Style Home 

Dram House Cottage

How amazing would it be to own a country cottage-style house? With Beautiful gables, wood siding, crown moldings, beadboard on the walls, and ceilings. The cottage style is such a cozy dream house for those who love a piece of history and architectural details.

I can definitely see myself drinking coffee by the fireplace and cozying up with my boo just enjoying the moment. Adding cottage style as your dream house is giving me all the feels.

European Farmhouse

Dream House European Farmhouse

I don’t know if the style European Farmhouse exists but that’s what I’m calling this style because I am obsessed. Europe’s architecture is on another level taking inspiration from European style it is just giving old world but in today’s time age. Adding rustic vintage furniture, bringing in some warmth from stained wood trim, adding warm and moody lighting, with beautiful vintage paintings.

This European Farmhouse style I am telling you all is the new trend we will be seeing for the next few years.

Mid-Century Modern

Dram House Mid Century Modern

The famous Mid-Century Modern style for a dream house is one the styles that are so timeless. I love this style because of the open floor plan, having a connection with the outside by the large floor-to-ceiling windows and can I just say Mid-Century Modern is like living your Madmen dream in real life. You can play with patterns, clean line furniture, and fun pops of color.

MCM will always be a trend more reason to add this style to your dream house.

Contemporary Style Home

Dream House Contemporary Modern

I couldn’t help but add contemporary-style homes because quite frankly this is a new trend that will stay for quite a while. If done right contemporary can look nice if you add architectural features that will have a wow factor. One of the ways is mixing wood natural or stained as a feature in the home and then mixing them with black or white paint to create a contrast. Stay away from Marble in the newer home and instead add something with character and warmth so the home doesn’t look too staged you want to add wide plank wood flooring, use 2×6 tiles or 4×4 clay tile to add some texture and dimension.

It’s very easy for newer homes to lack character so adding these features will separate your homes from the others.

Dream House Styles

Dream HouseDream HouseDream HouseDream HouseSo now that we talked about the Top 5 Styles for your Dream House that will be here to stay, tell me which one is your favorite style.

I love Architecture and love older homes my favorite is Spanish/Meditteranean Style, Cottage Style, and European Farmhouse Style. I used these to add to my goals board so that I can continue to get inspired and motivated to help find my interior design style.

In Blog Interior Design · August 4, 2022

A 1912 Craftsman Bungalow Old House Remodel – Kitchen Edition

Old House Remodel

My parents bought a beautiful 1912 Craftsman Bungalow in Los Angeles, CA back in 1999. This is going to become a series as we tackle multiple areas in the home and talk about the design process. I will show you how to plan, design, manage, budget, and DIY the 1912 kitchen. This is a great way to help you to tackle your first old house remodel. I will show you from start to finish what you can do to successfully design and remodel your old home.

Figure Out the Scope of Work

Ever wonder what the house you live in originally looked like? This year marks my parent’s home 100 years old! It is absolutely amazing how they used to build these homes to last 100s of years. My parents previously remodeled their old house kitchen just a few years after they bought it because the kitchen was smaller. Check this out it had a half bathroom in the kitchen!!! (I wonder who thought that was a good idea to do that?)

Anyways, they tore down the faux fireplace and opened up the kitchen. Although the kitchen remodel looked beautiful it did not last very long, there were leaks in several areas in the kitchen, broken floor tile, and in need of more storage.

How to get started

Step 1

Write down what is your scope of work such as: what is your goal for this project, what you need to fix, and what you want it to look like. Ask yourself what will be existing, what will be new, and what you are going to demo. In our case, This old house remodel will need to replace the flooring, replace some cabinets where there was leakage, patch a part of the ceiling, refinish cabinetry, add some cabinetry, paint walls, backsplash, countertops, and new lighting.

Old House Remodel - Scope of Work Kitchen
Write a brief description of the scope of work that needs to be done. This is a great way to see the overall purpose of the project and a clear understanding of what needs to be done. You can include the project address I exclude for the privacy of my parent’s home.

So I am tackling this old house remodel starting with the kitchen with my dad and we’re doing it right this time.

My plan for this old house remodel in the kitchen is to bring back the character of the home with a true Craftsman kitchen. In this post, I am going to show you in real-time all things, planning, designing, construction budgets, schedules, material lists, and DIY projects.

So get ready because we are tackling this 1912 old house remodel kitchen edition.

Step 2

First and foremost before you start your project take your before pictures, this is your reminder! I cannot tell you how many times I have started a project and forgot to take the before pictures. You are welcome to also take a video. Doing this will help you reference back to what is in the space during the design and planning process. It will be such a satisfying feeling looking at the before and after pictures. I kid you not you will thank me later.

Old House Remodel - Pcitures

Step 3

If you are working on an old house remodel you MUST do a mold, asbestos, and lead test. It is really important before you do anything to test for your safety and those around you. Handle with care and make sure you have PPE such as gloves, mask N95, and goggles. If you are intimidated by doing this yourself there are professionals that can do these tests for you.

Old House Remodel - Mold Test
This is the not-so-pretty part of remodeling but it is a very important step in your process. Your health is important and if you don’t feel safe doing this, seek professional help.
 *Disclaimer I am not a mold, asbestos, and lead professional, everything I share is for my specific needs and situation to start an old house remodel. Do not take this as professional advice and do your due diligence to do your own research.

Step 4

Measure your space! In my case since we will be keeping our cabinetry, we will be refinishing them and adding some more for more storage. I am going to measure the existing cabinets, existing appliances, flooring, walls, ceiling heights, windows, counters, etc.

This is very important for the old house remodel so you are able to start your new floor plan to make sure you see your design and start your planning process.

Old House Remodel - Measure
Make sure to measure everything this is very important for the next step in the next blog post. This is going to help you plan your design.

This is just the start of an amazing journey to the 1912 Craftsman Bungalow Old House Remodel. This is just the beginning of a ton of steps and processes we need to take before completing this project.

Stay tuned for the next blog post as I explain how to start space planning, designing, construction budgets, schedules, material lists, DIY projects, and finalizing every detail for a true craftsman bungalow kitchen on a budget.

See you guys in the next post!


In Blog Interior Design · April 7, 2022

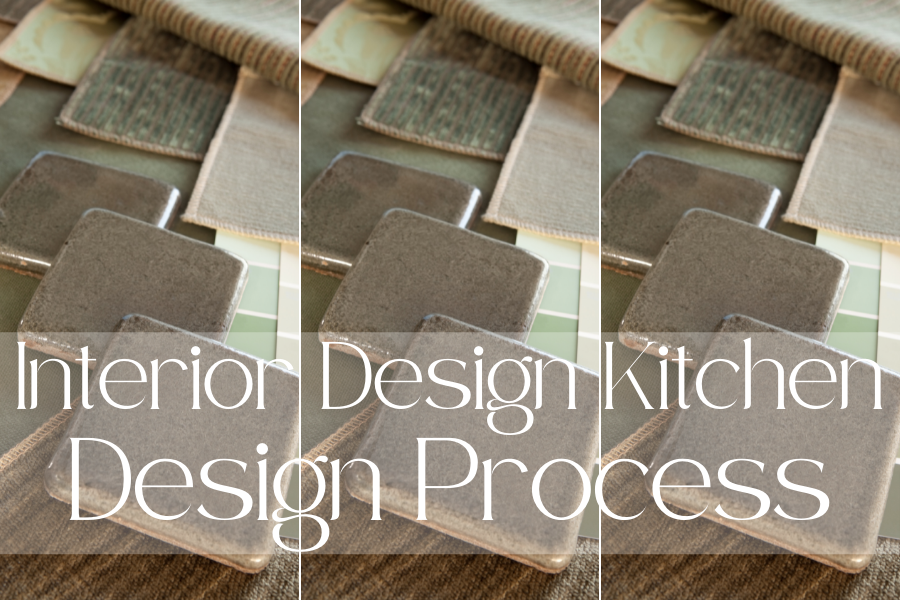
Interior Design Kitchen Design Process

7 EASY STEPS TO START YOUR INTERIOR DESIGN KITCHEN DESIGN PROCESS

If you are ready to start a kitchen project but don’t know where to start you have come to the right place!

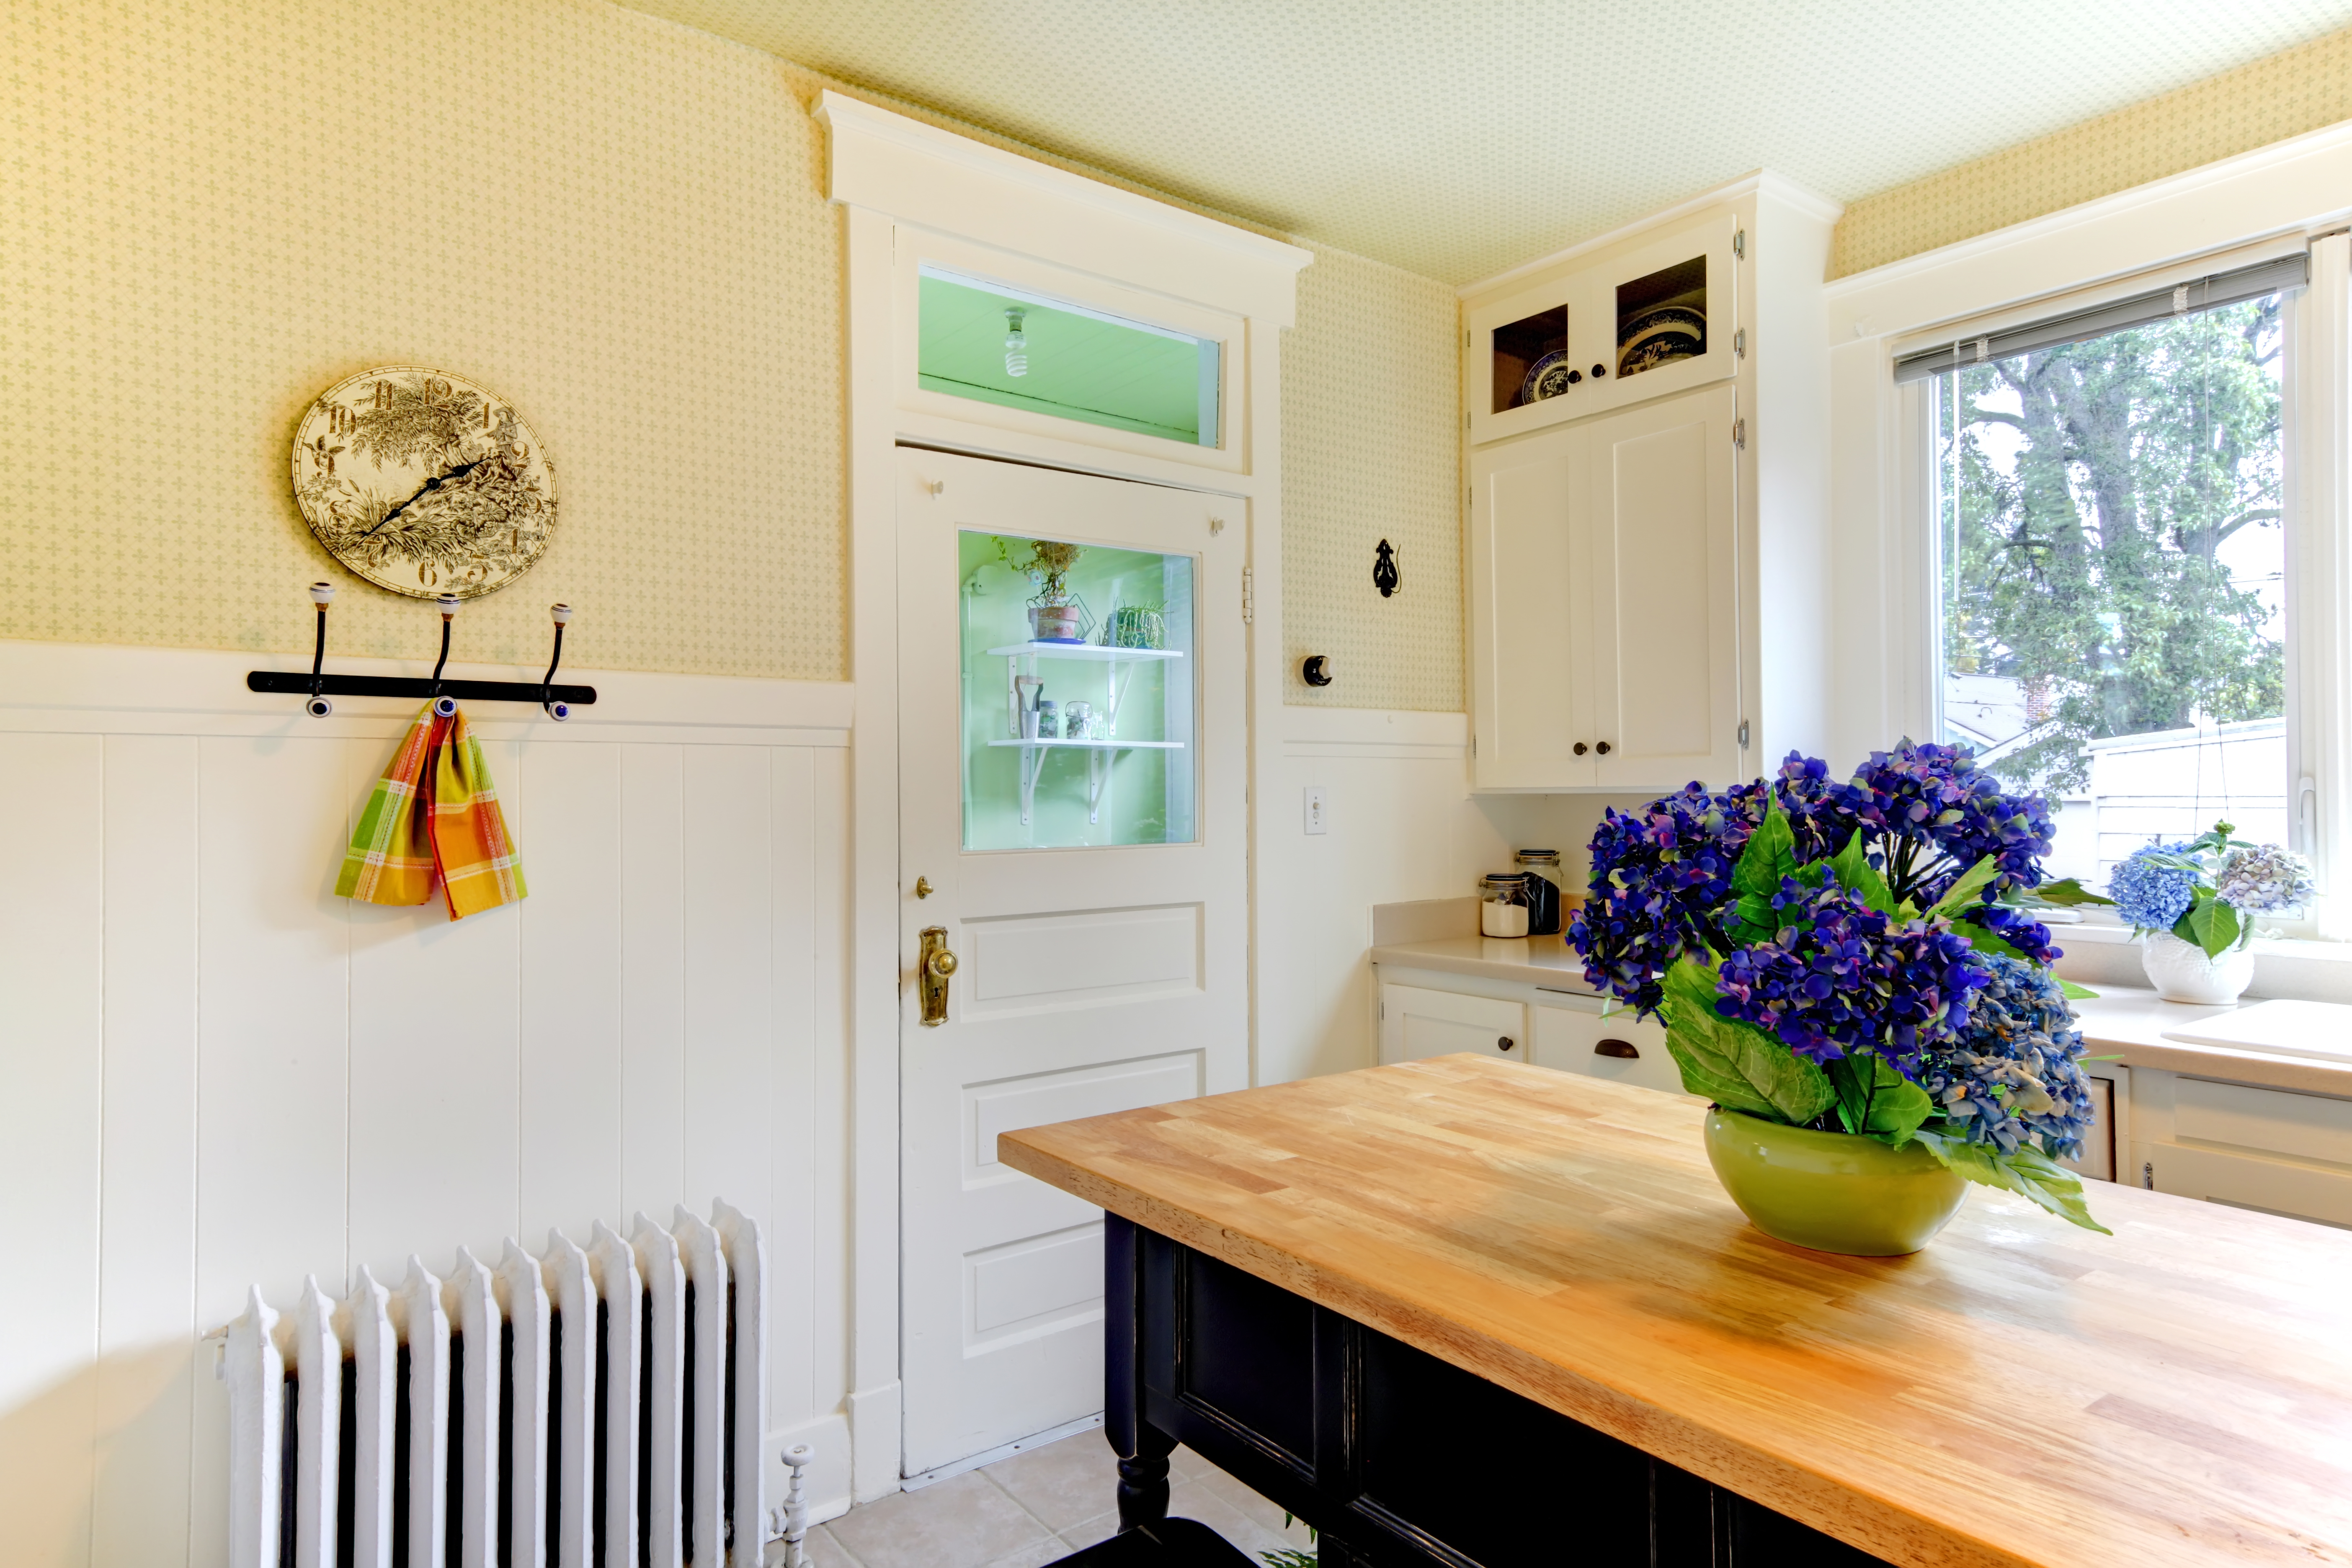
Interior Design Kitchen

The kitchen is one of the main important rooms in your home, whether you love to cook or hate to cook, we use our kitchen to nourish ourselves, drink our morning coffee, or host for others. Sometimes kitchens can be difficult to design and can also be expensive to remodel. In this blog, I will show you some tips and fundamentals in all things interior design kitchen.

Things to ask yourself:

What does your routine look like in the kitchen?

Do you like to cook or like to watch someone cook?

Do you host or just have a one-on-one dinner?

What do you want your kitchen to look like? 

Do you have kids?

Asking yourself these questions can help you first find your interior design style for your Kitchen and functionality. Here at Michelle Marrufo Studio I love interior design but also love functionality to fit our lifestyle.

I’ll use my parent’s house as an example their home is a 1910 California Bungalow/Craftsman home, their kitchen was remodeled around the early 2000s but there was some water damage and tear over time due to poor installations, which is in desperate need of a remodel. (Remodel coming soon) 

I want to add craftsman design elements back into my parent’s kitchen. Adding beautiful moldings, wainscoting, wood materials, and a moody color palette.

In this household, my parents and brother live downstairs and my sister, her husband, and 2 kids live upstairs. So it’s a little jammed-packed in the house but this is very common in many households living in Los Angeles. What do you do when you have no pantry with very little storage. How do we maximize storage to make the kitchen less cluttered and more functional?

That is the question I ask myself to design the house not only to make it pretty but also functional. So be intentional in your needs and wants. 

I plan to add pantry cabinetry, add upper cabinets on an empty wall, fix some damaged cabinets to use the cabinets, and add storage solutions for cabinets.

Let’s start this Interior Design Kitchen process:

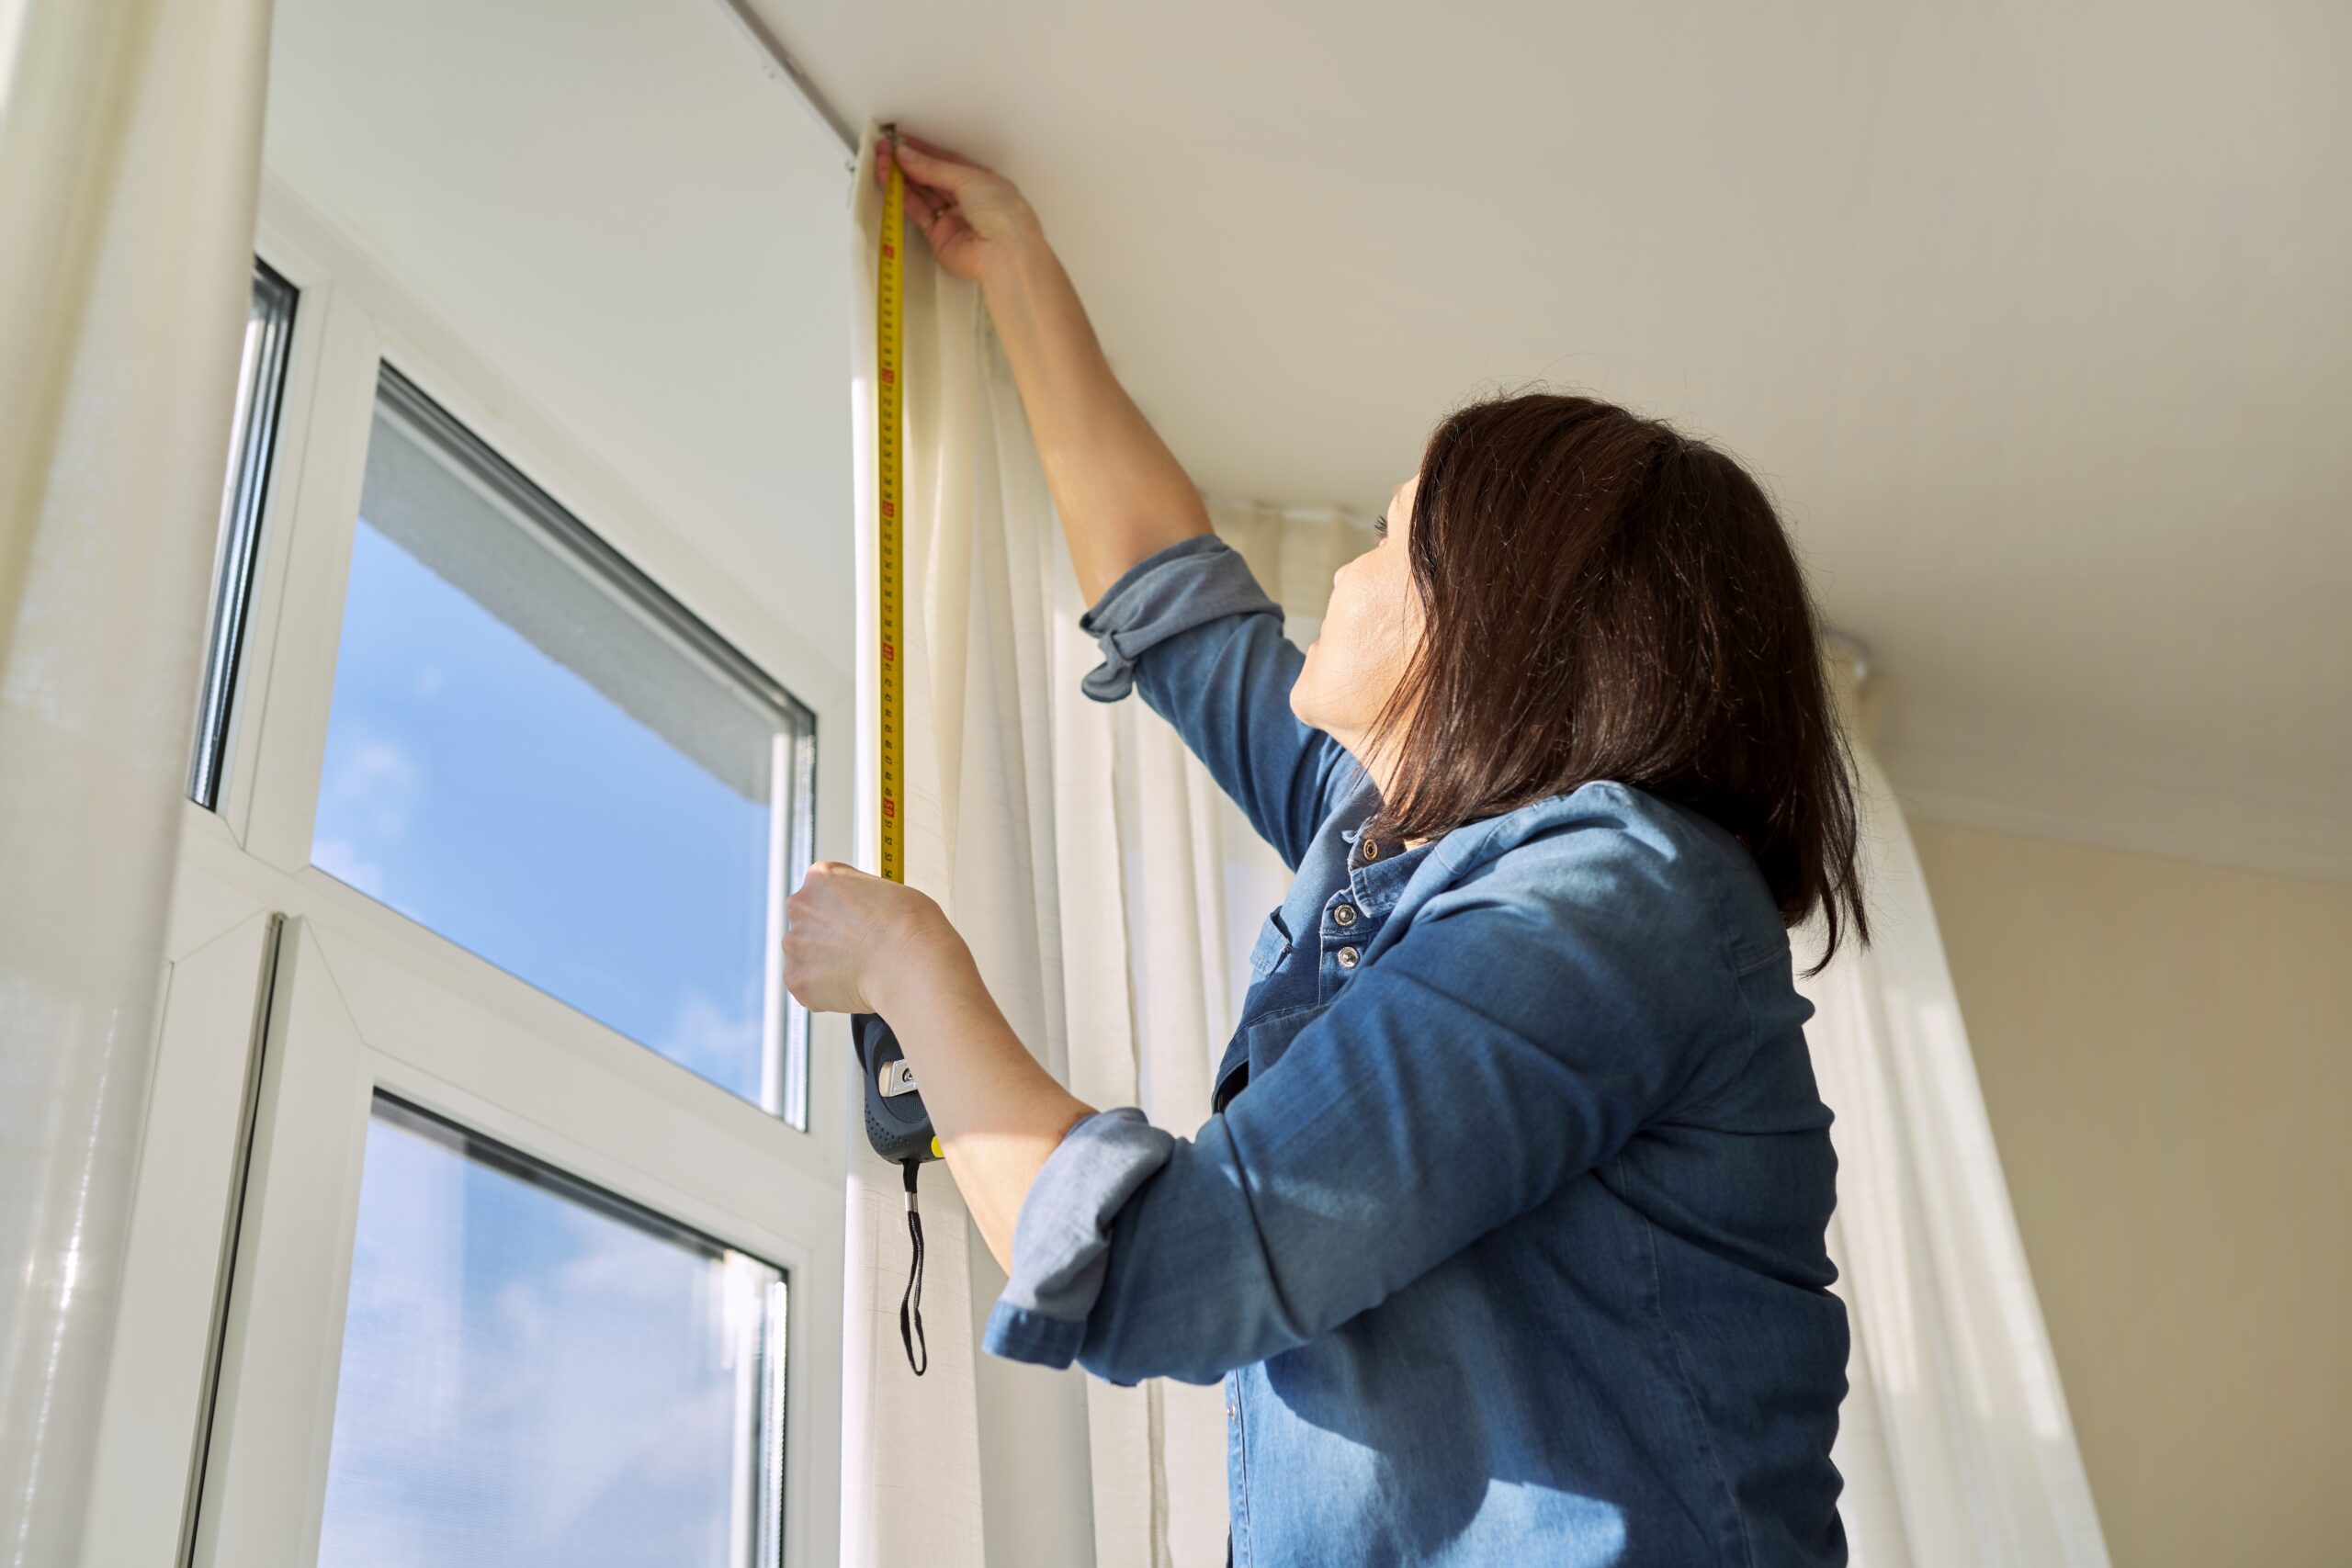
1. Measure your existing kitchen (really important)

Interior Design Kitchen Measuring

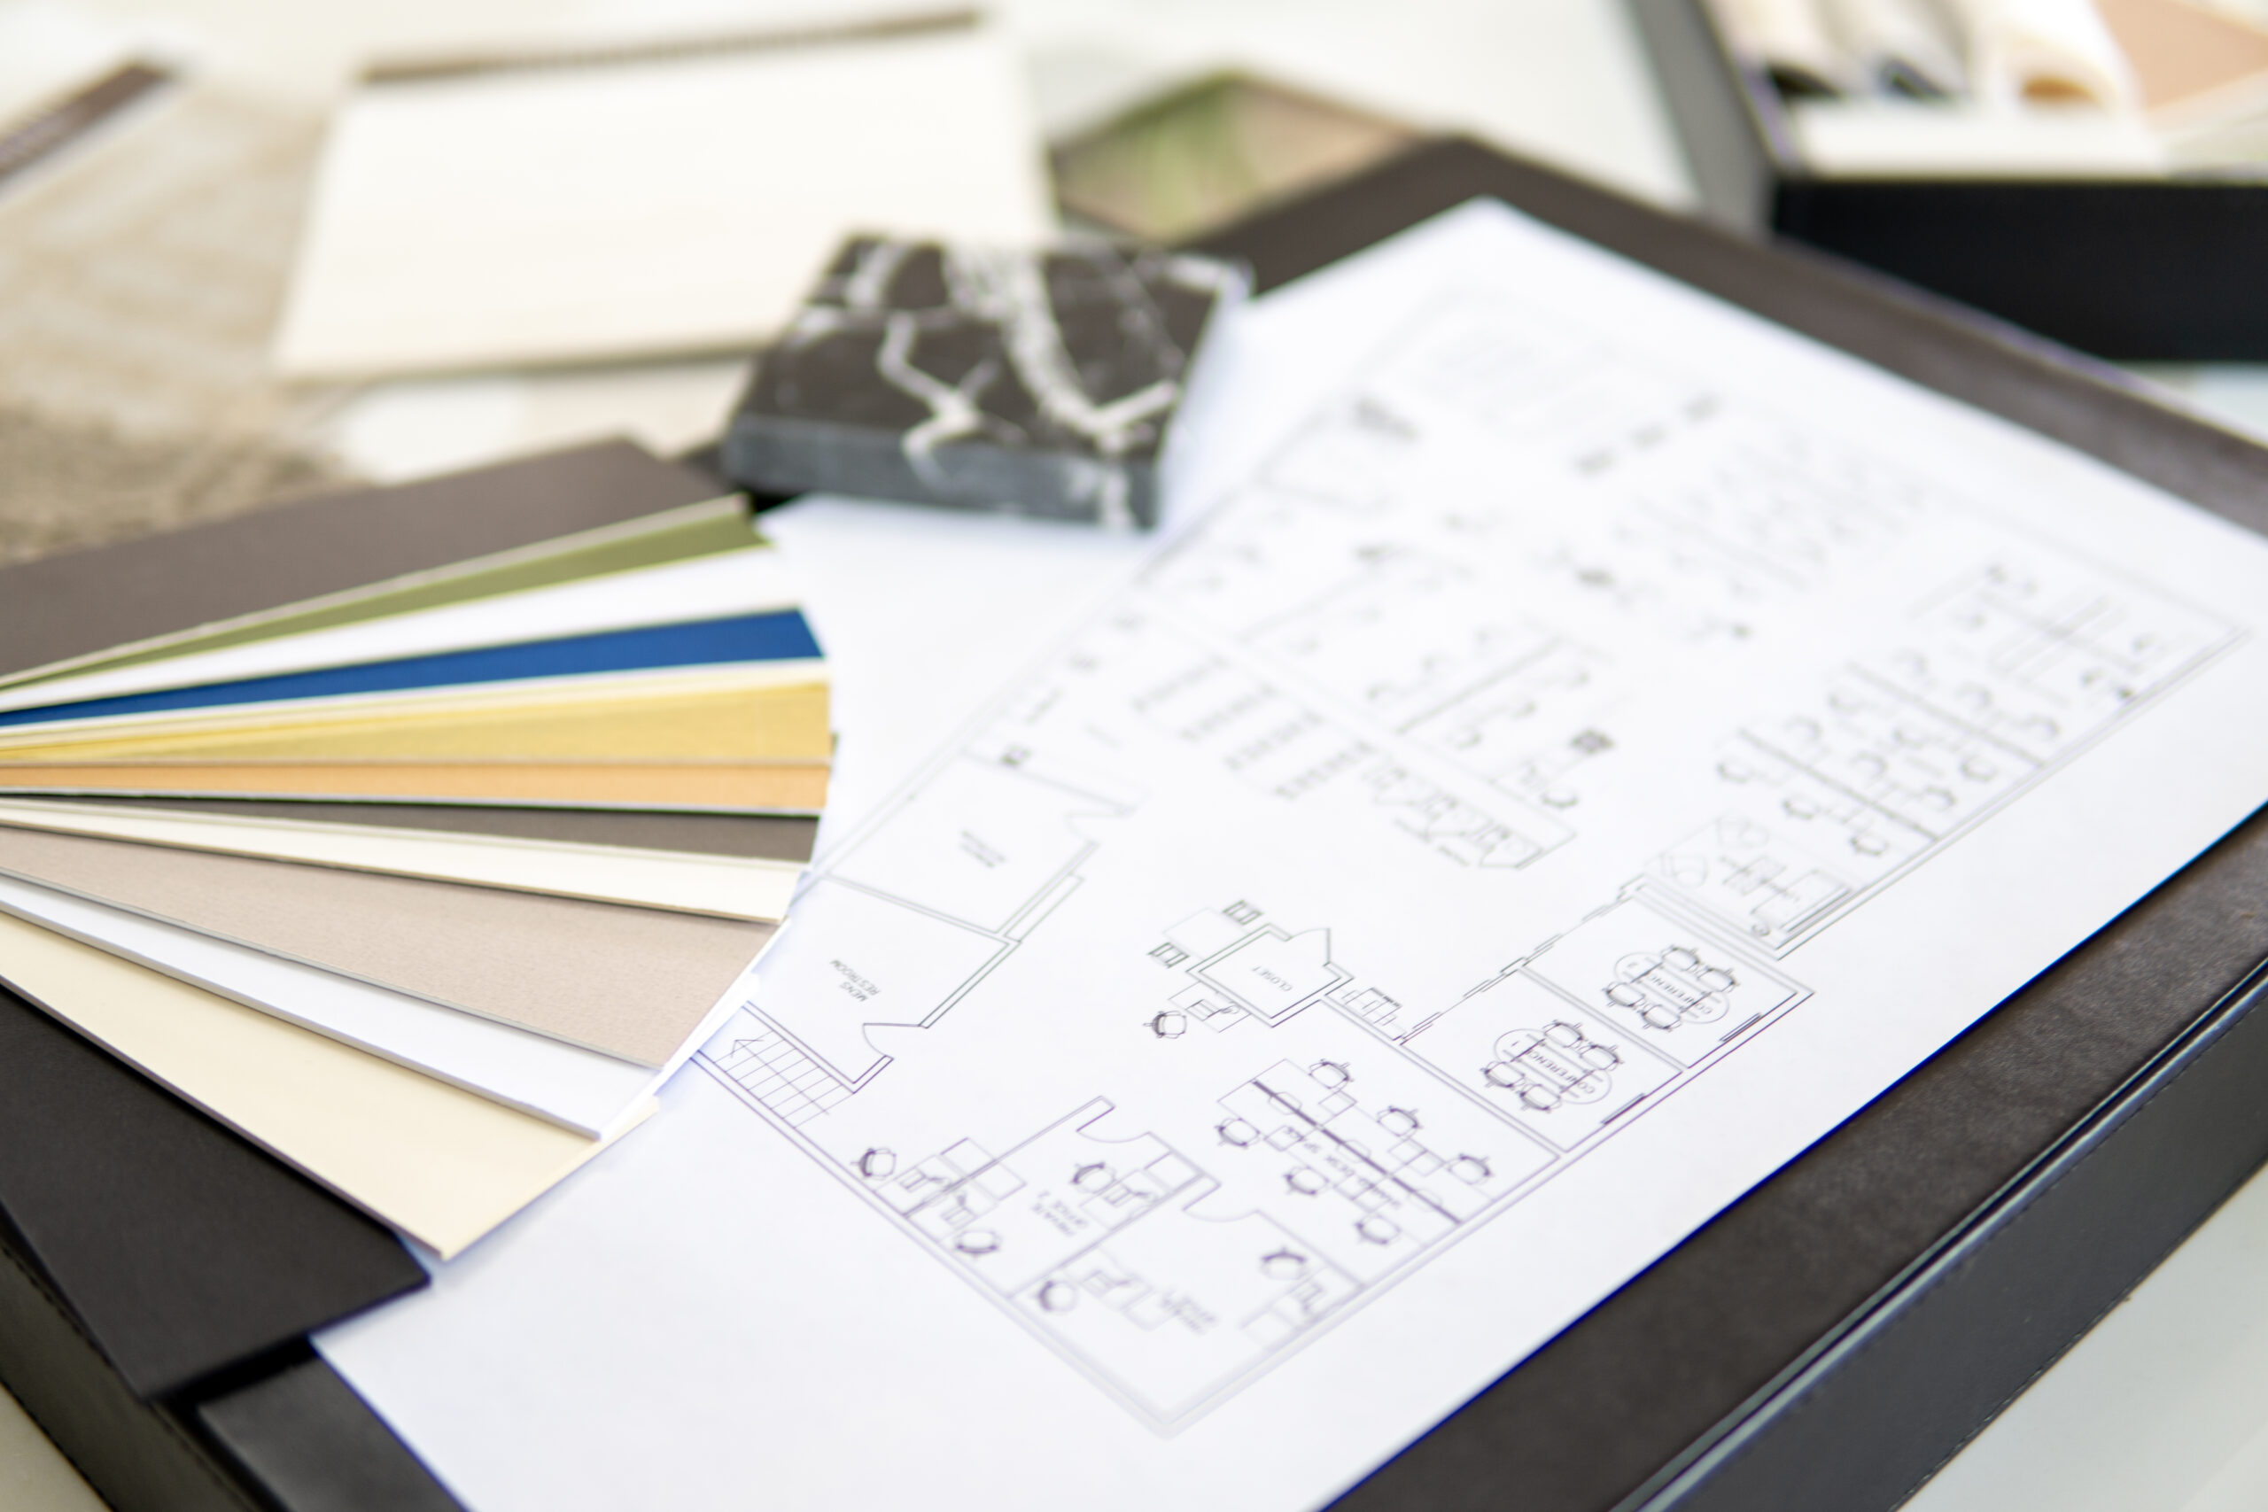
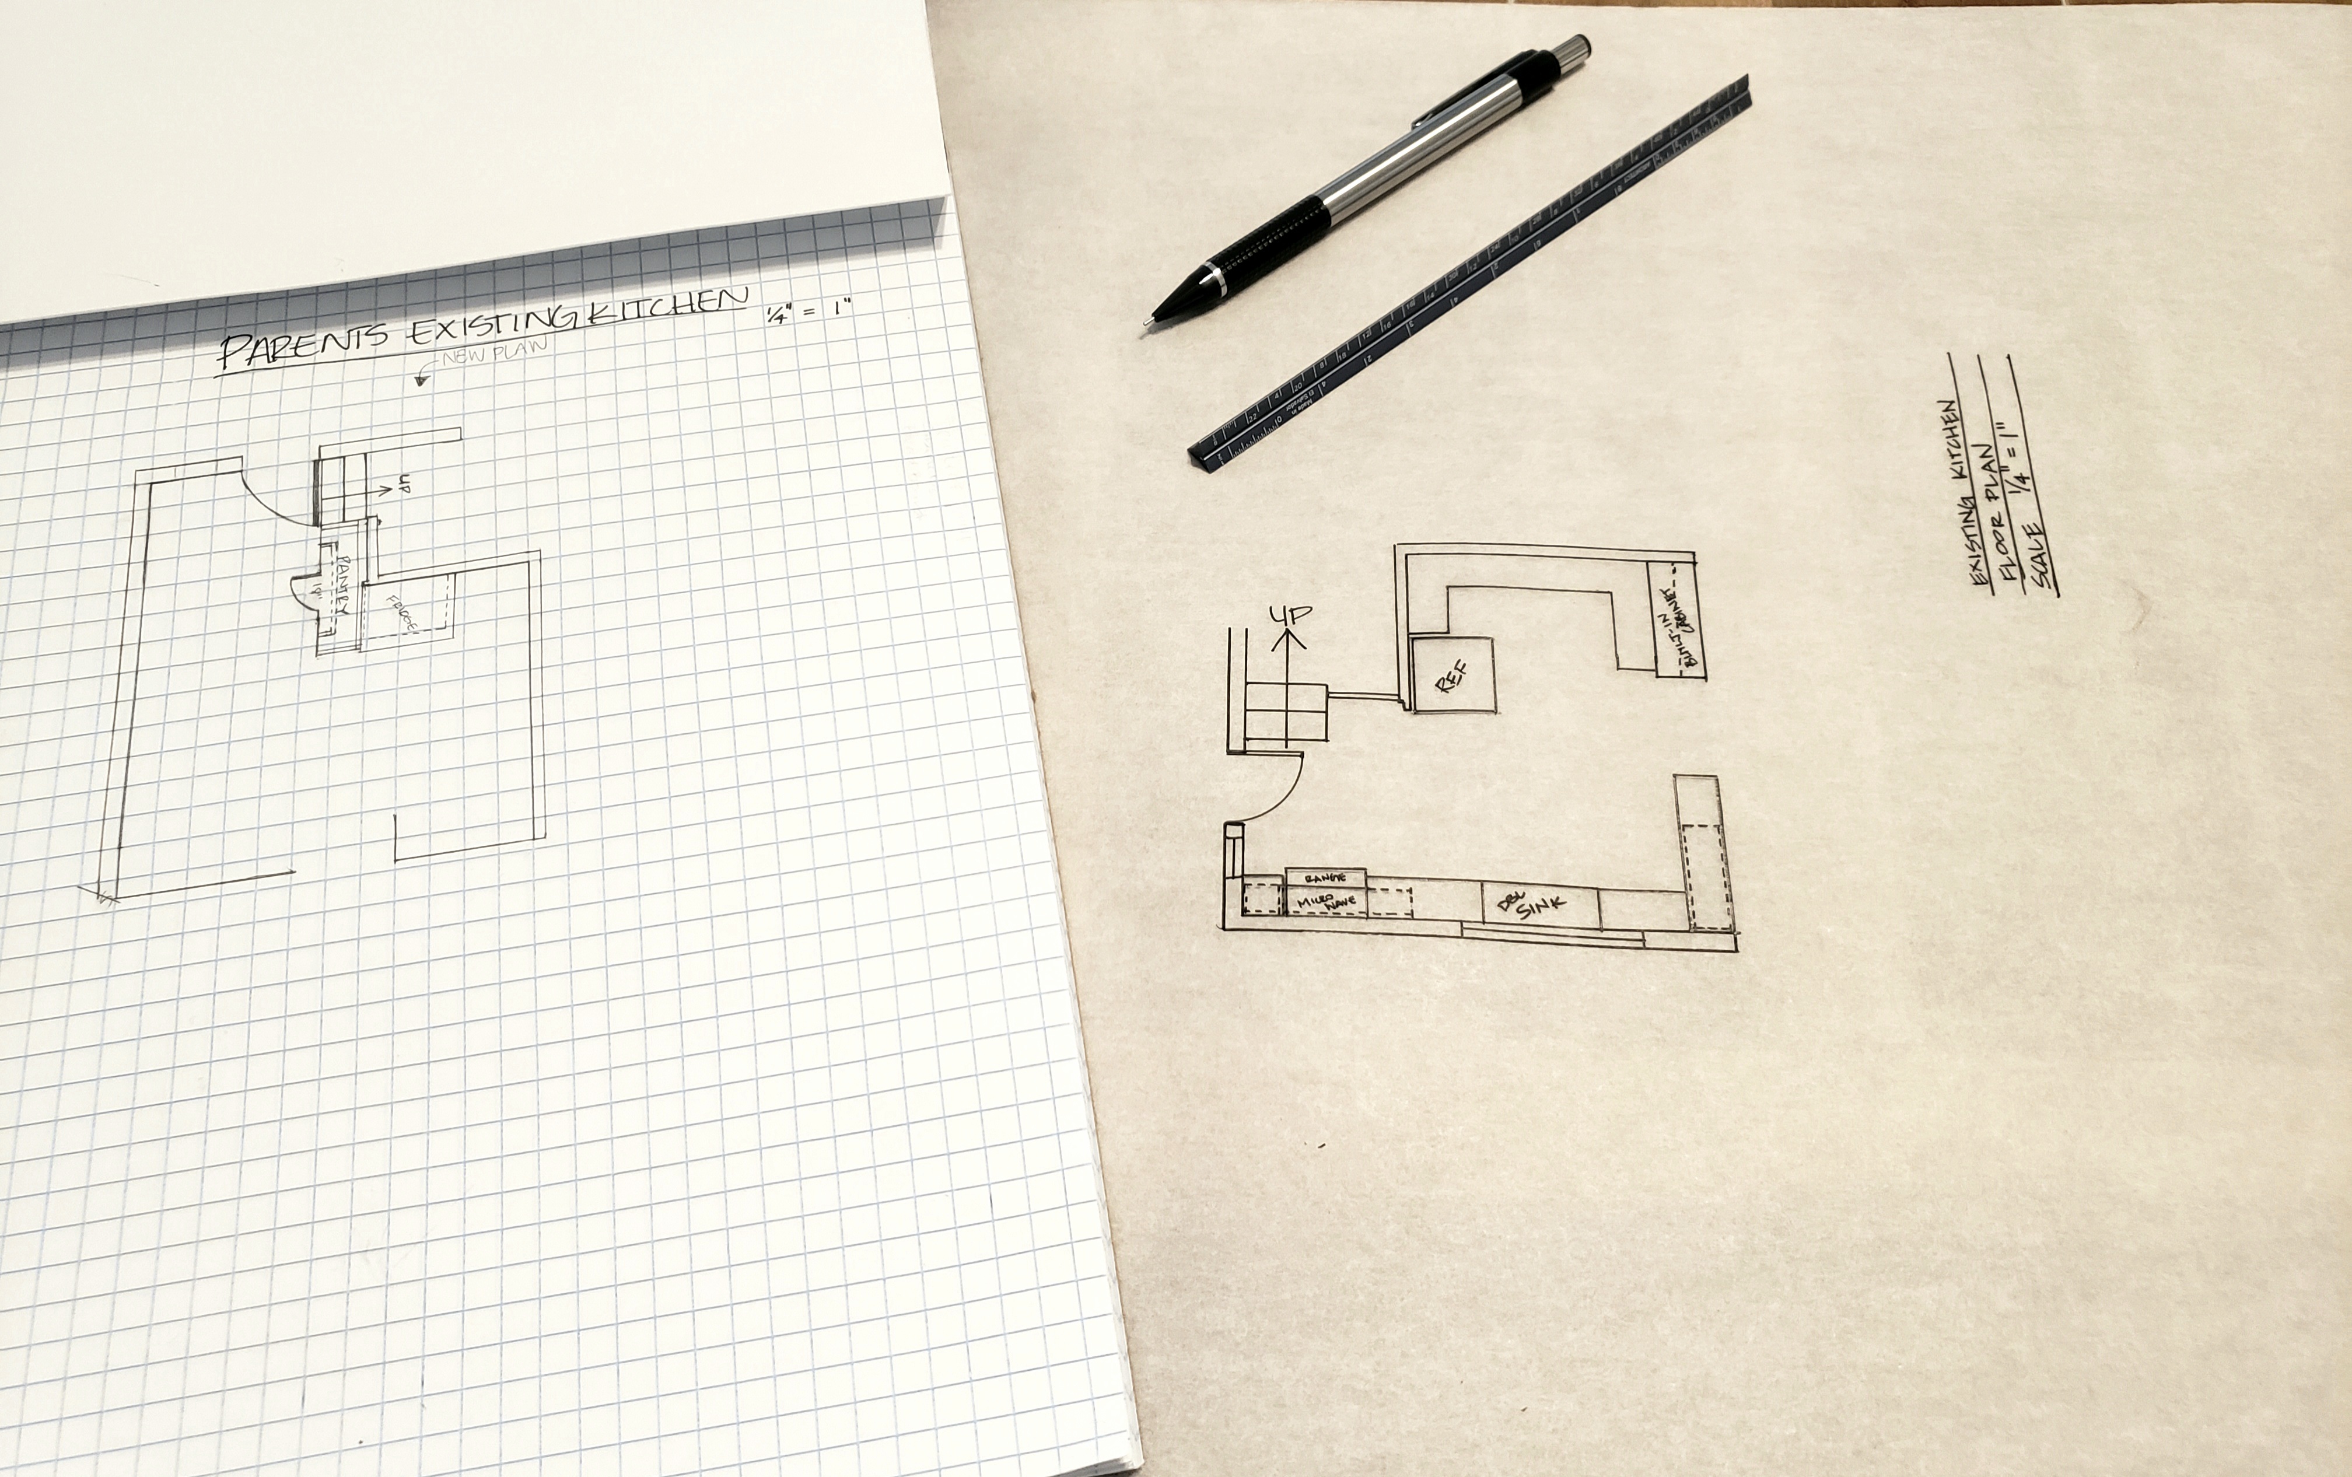
2. Draw a floor plan of the existing kitchen

Interior Design Kitchen Floor Plan

3. Take some vellum or trace paper and trace over the existing kitchen and play with the layout. (keep original in case you mess up or change the layout)

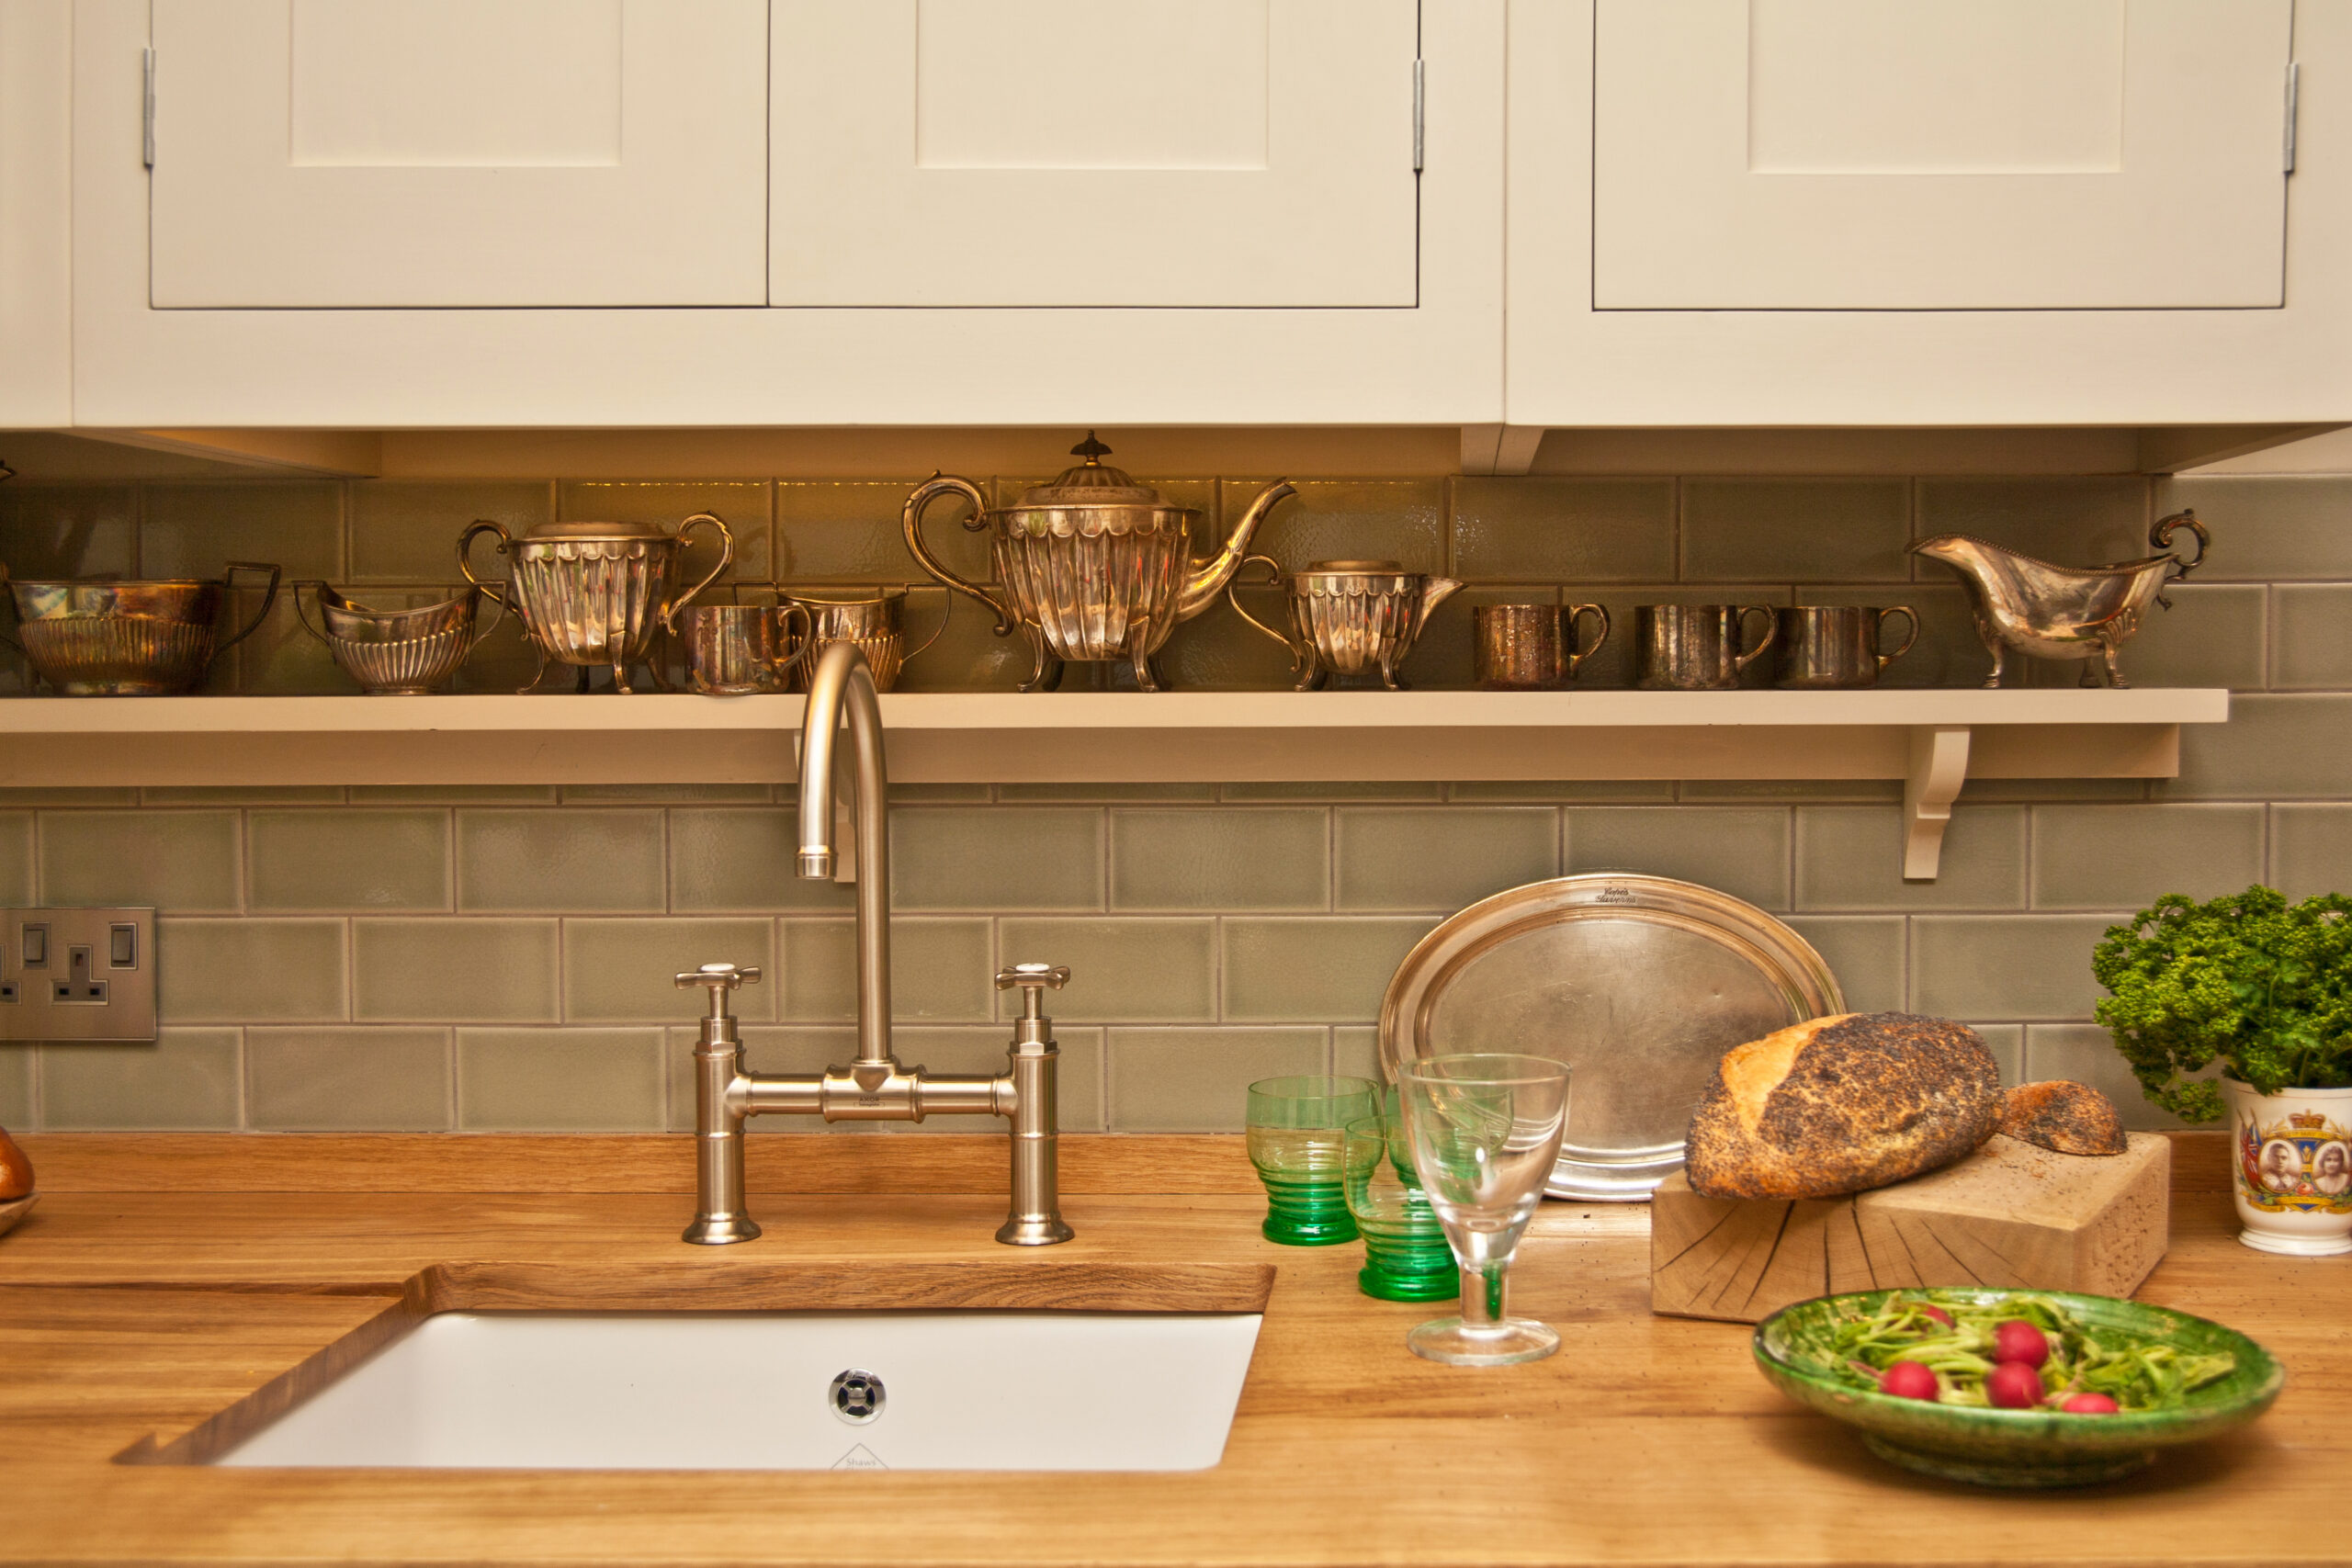
4. Go on Pinterest or Google and find inspiration pictures or color schemes that best fit your style. 

Interior Design Kitchen Inspiration

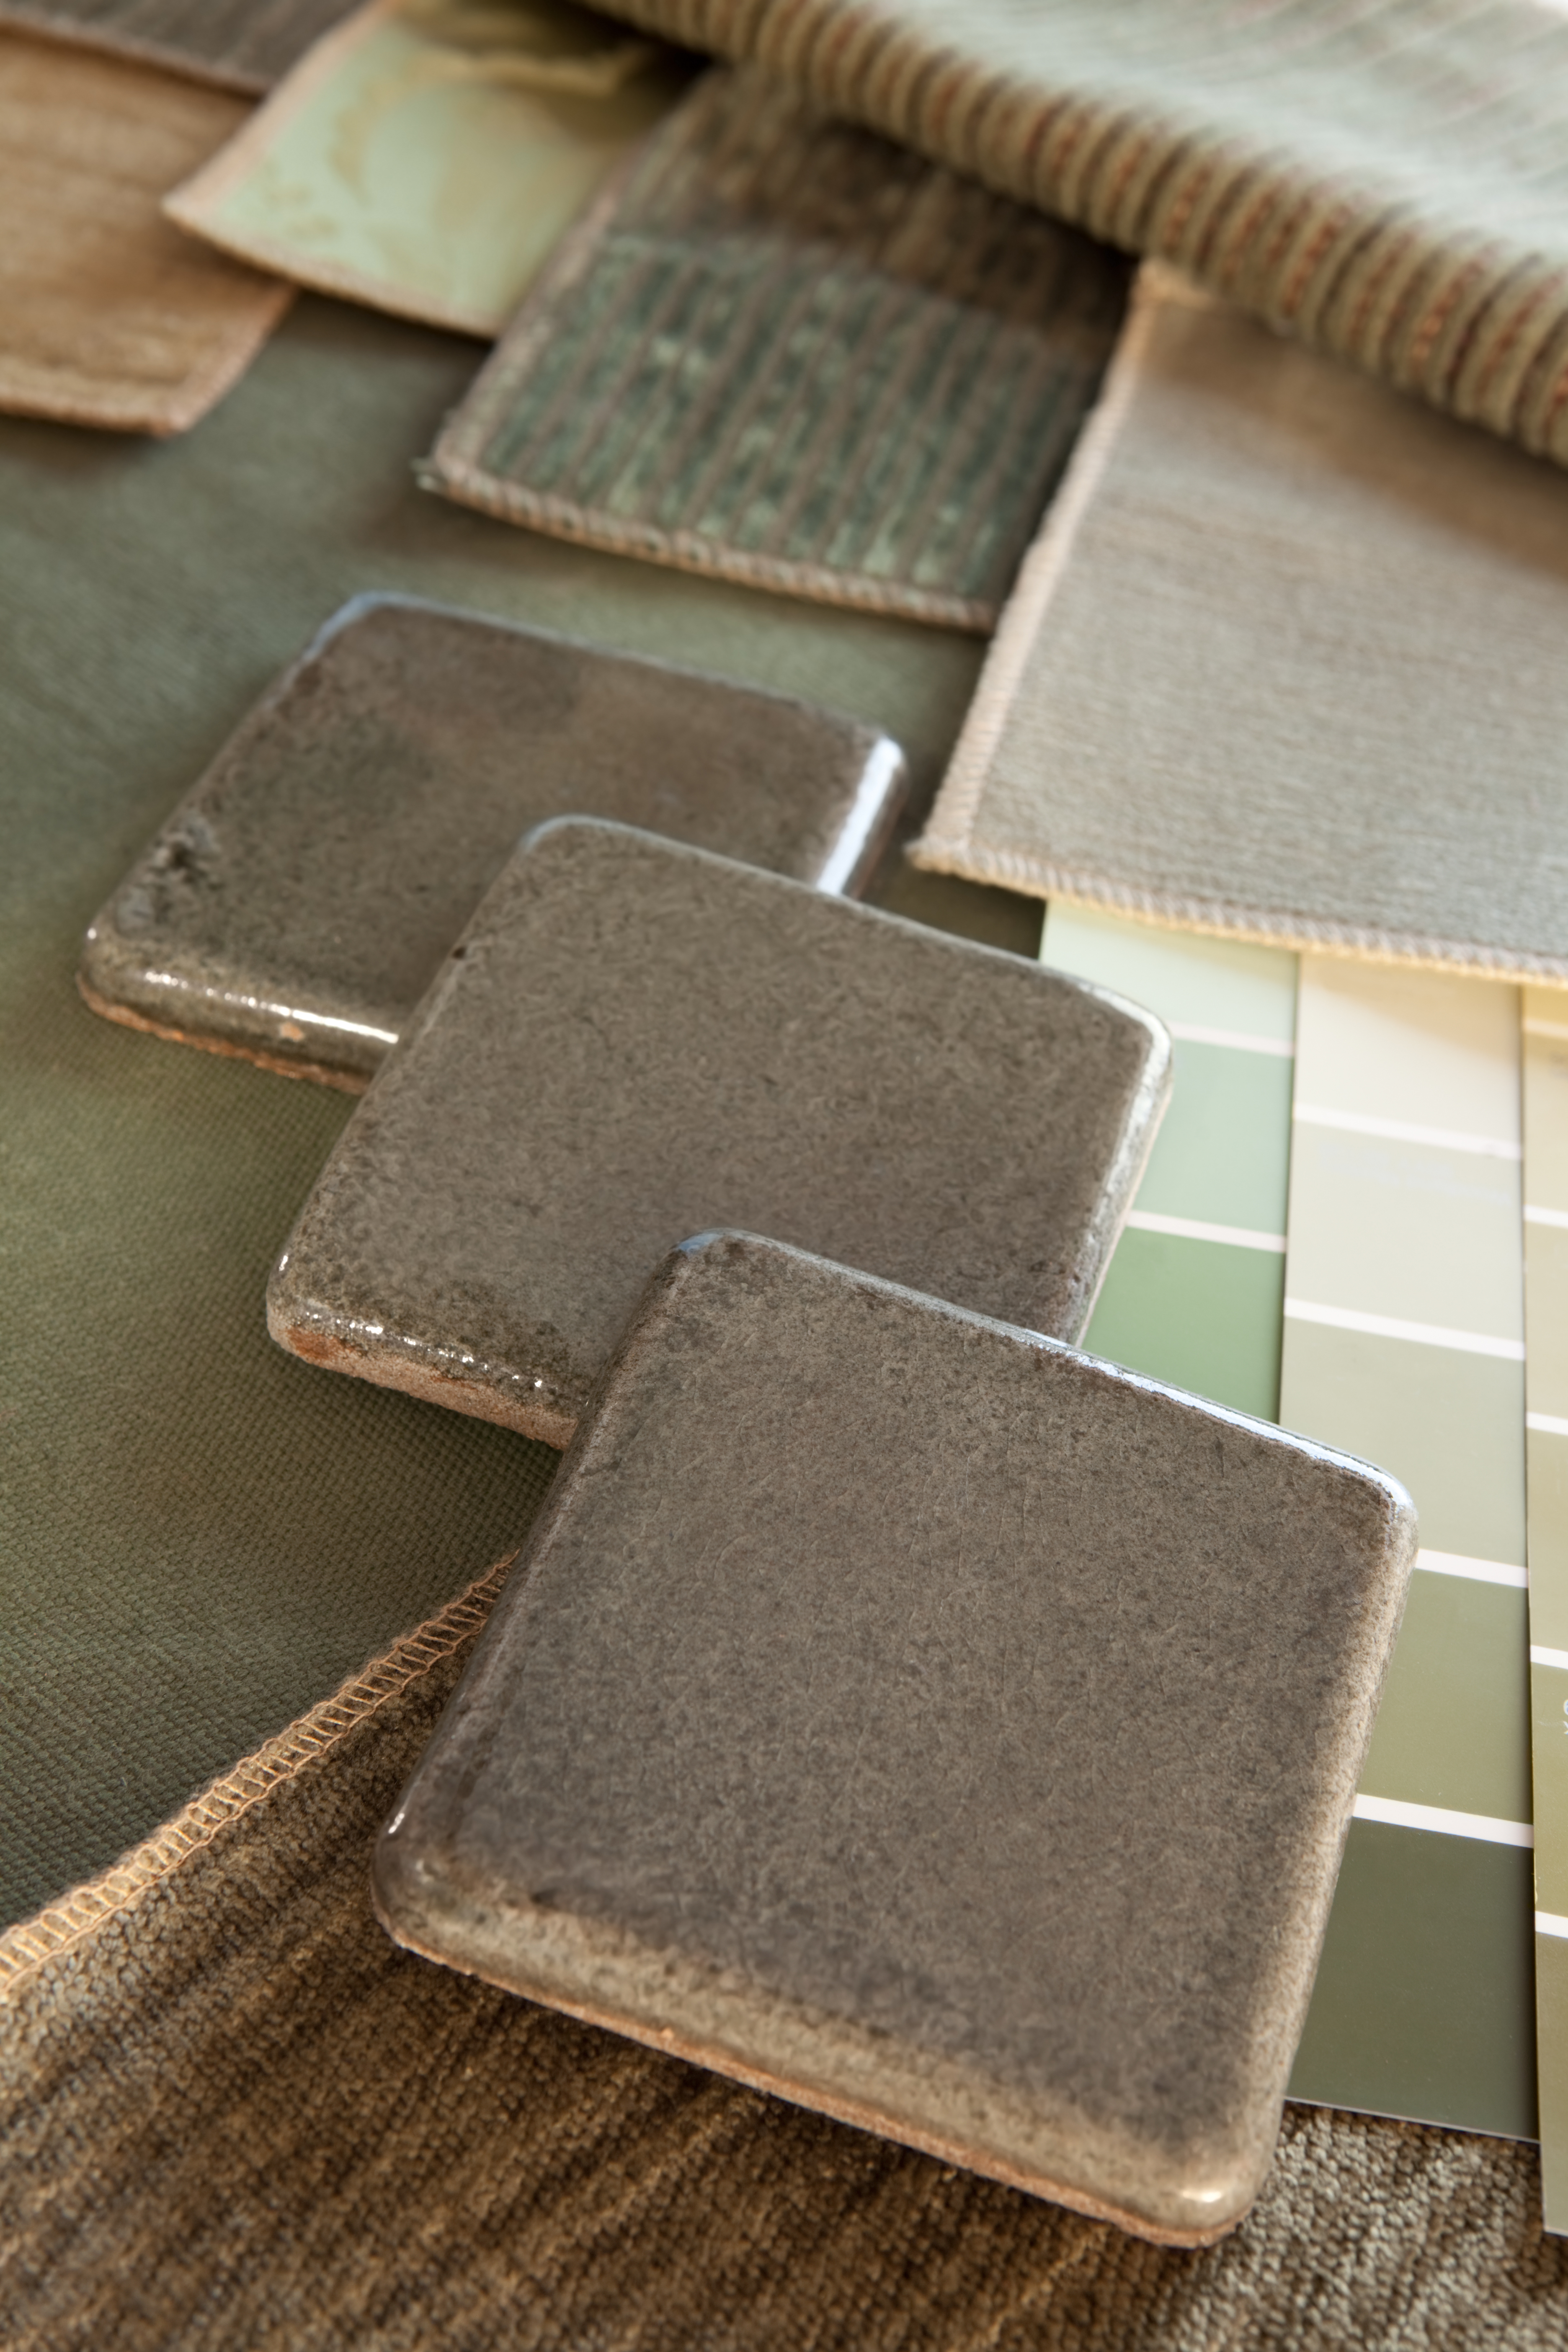
5. Get samples (seeing samples in-person look so different than online or in a catalog.)

Interior Design Kitchen Samples

6. Gather all your materials and create your mood board.

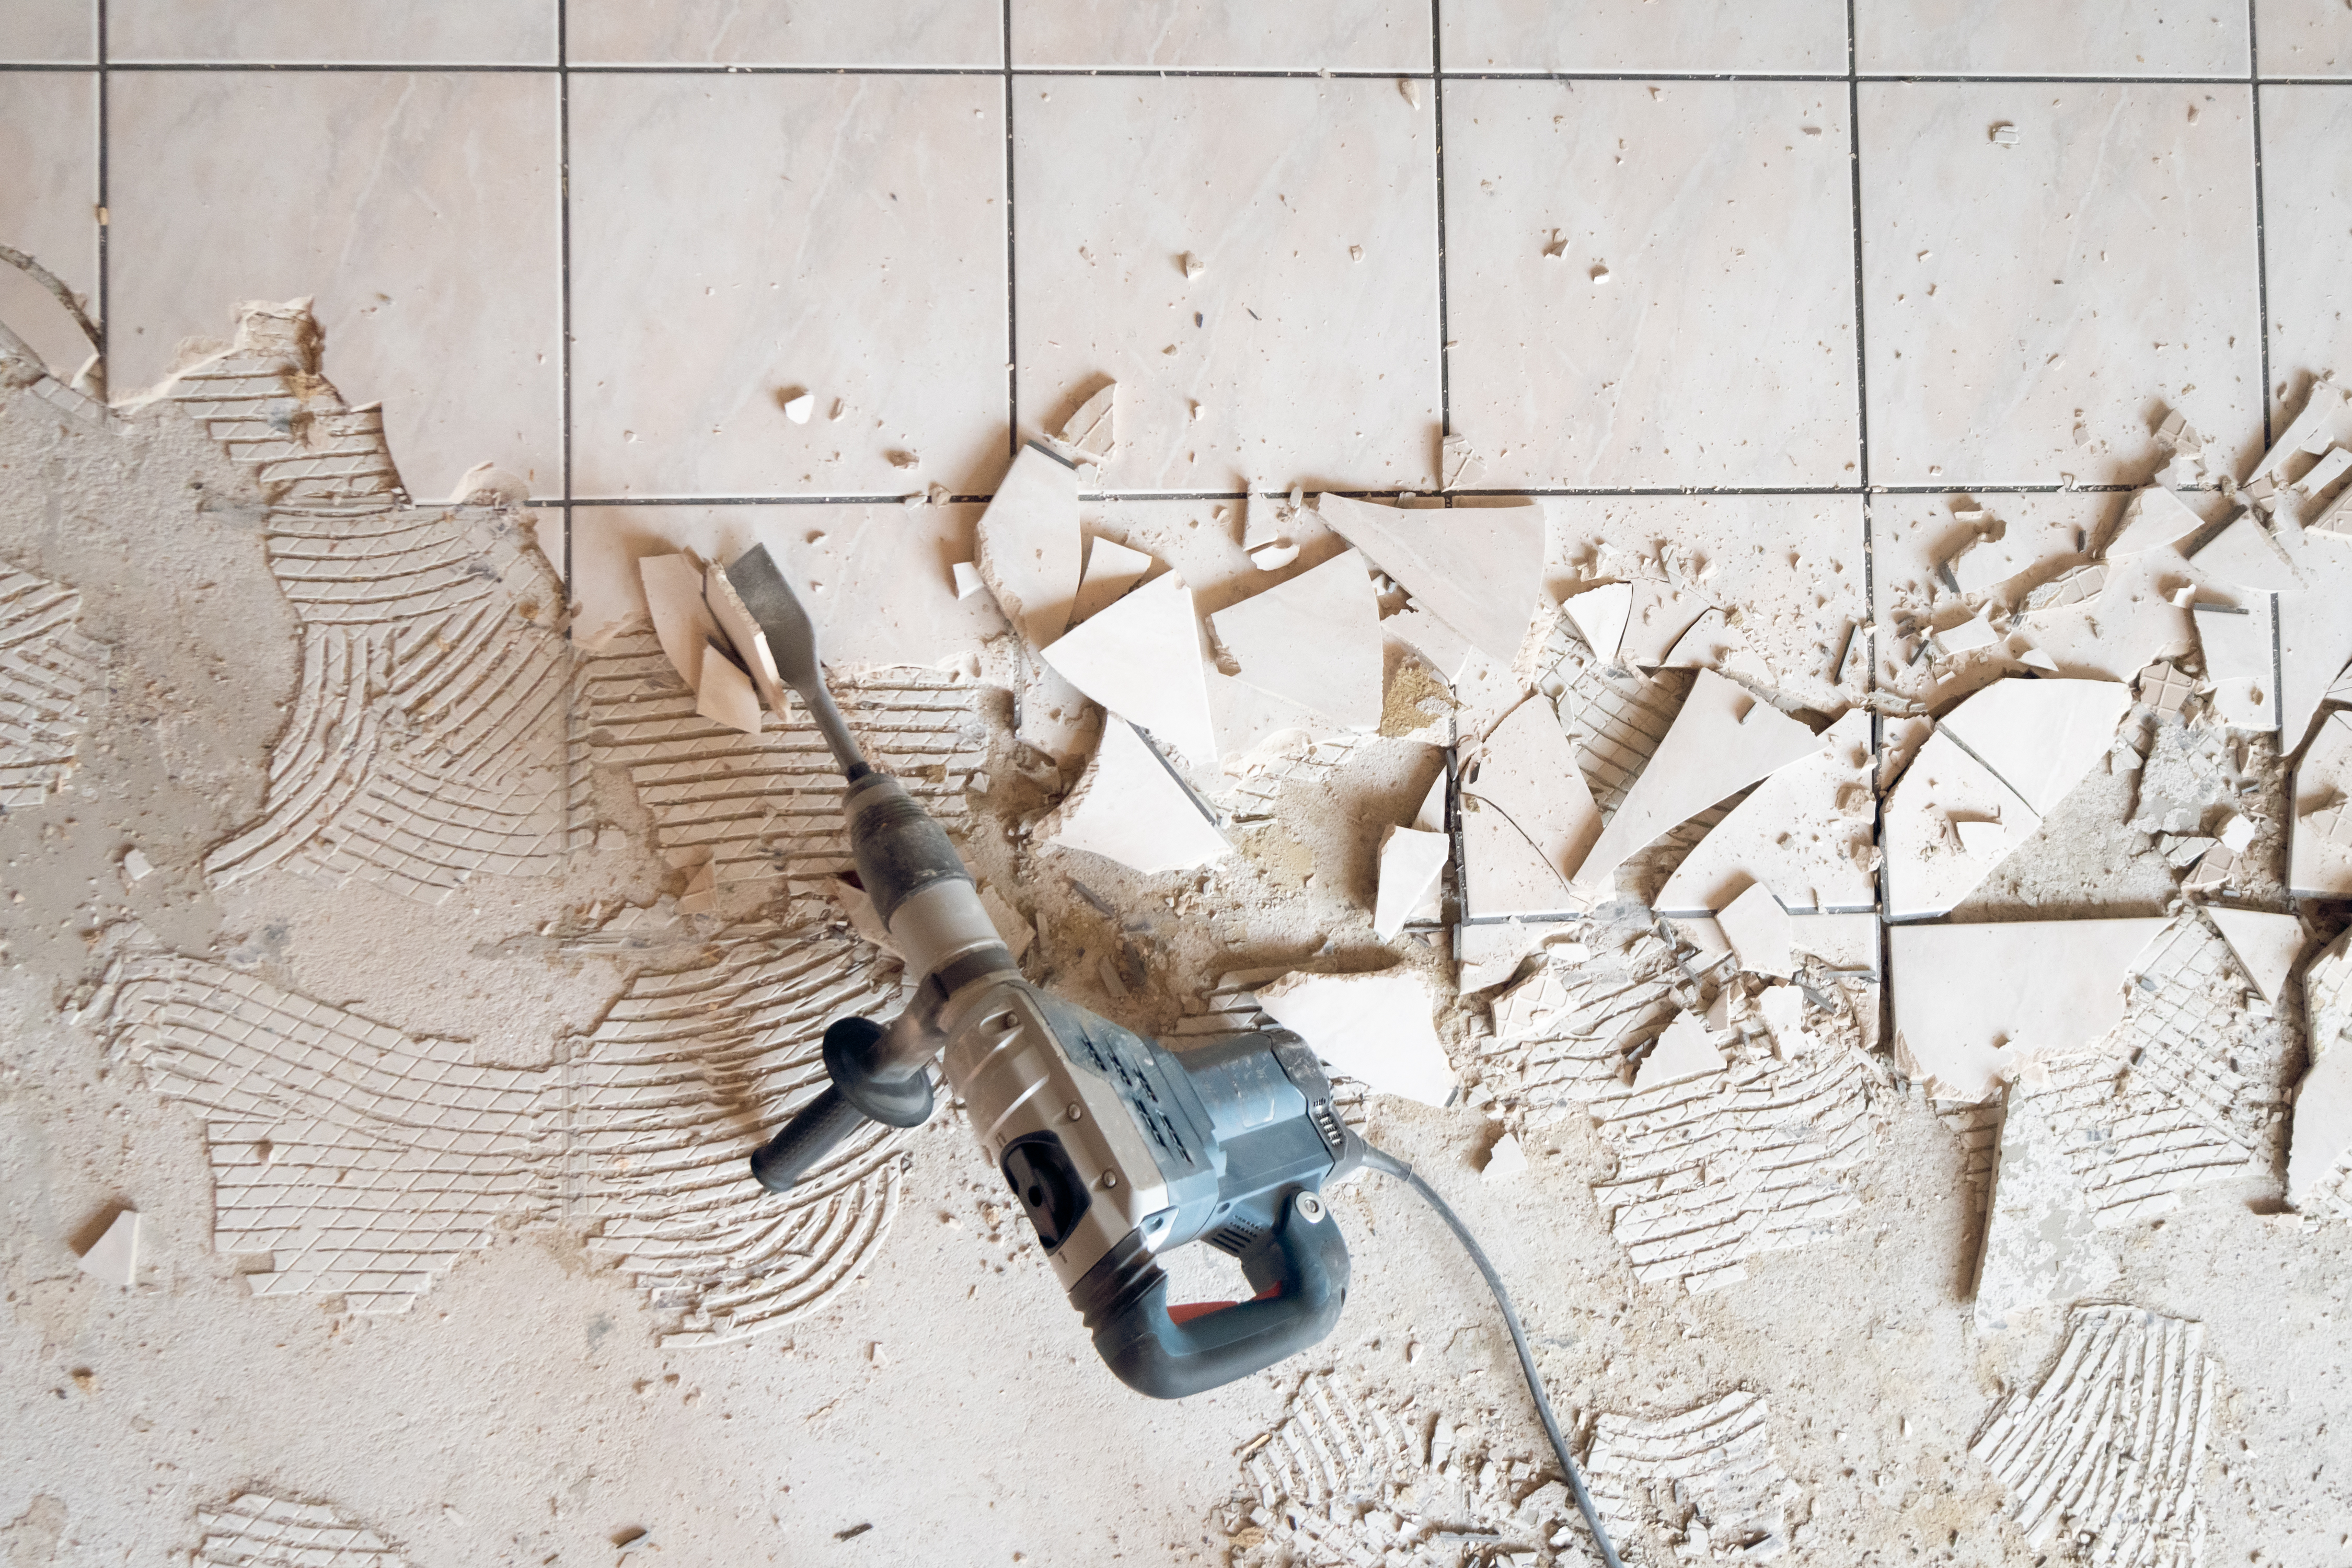
7. Just start whether is shopping for more storage, demoing the flooring and adding new flooring, painting walls or cabinetry, or even as simple as changing your lighting and hardware. 

Just start your planning process and start doing. I know kitchens can be very intimidating but don’t be afraid to make your cabinets or even start a kitchen renovation savings so you can slowly start your interior design kitchen journey.  

Interior design kitchens can be intimidating but start a plan, budget, and start building. 

Links to materials to start planning your kitchen designs

Graph Paper 8 1/2″ x 11 3/4″

This is one of the essential items you need to design your kitchen or any room in your home. I use this one because I am always on the go and would like to carry this in my purse, padfolio, it is small enough to carry around and also big enough to design each room on your graph paper.


Graph Paper 11″ x 17″

Having this size graph is also great to have in your interior design collection as you start designing more and more you will need to be able to have enough space to fit in an entire home floor plan.

Measuring Tape

I love this measuring tape, it is a great quality measuring tape for the price and I chose the 30ft. tape because when you’re designing you always want to be prepared for any site or any project so having the 30ft measuring tape will avoid you having to later down the line buying another one.


12″ Architectural Scale
Having an architectural scale is crucial to have so you can scale and place all your measurements into your floor plans. This is the larger scale.

6″ Architectural Scale

I love love love this 6″ architectural scale, its so compact, and amazing when you are working on a smaller scale project or just a small room. Getting the smaller measurements in place with a small scale allows me to work efficiently. This is a must-have!


This post is all about interior design kitchen and design process to help you be able to bring your vision to life!

This post may contain affiliate links, which means I’ll receive a commission if you purchase through my link, at no extra cost to you.

Copyright © 2026 · Theme by Marketing Templates Co.

© 2022–2026 Michelle Marrufo Studio